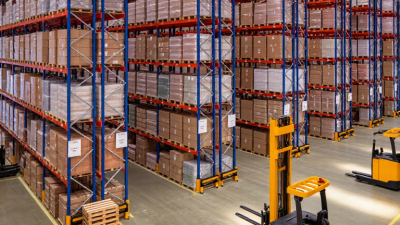

2026 Top Pallet Racking Systems for Warehouses

Choosing the right storage structure can reshape a warehouse’s daily performance. In 2026, Pallet Racking Systems are no longer judged by height alone. Capacity, accessibility, safety, adaptability, and operating cost all influence the final decision. A rack may look impressive on paper yet create delays beside a busy loading bay.

This guide examines the leading Pallet Racking Systems for modern warehouses. It considers selective pallet racks, drive-in designs, push-back systems, pallet flow racks, and automated storage solutions. Each option serves a different inventory pattern. Selective racks support frequent access, while high-density systems can protect valuable floor space. Warehouse managers should compare beam levels, aisle widths, forklift movement, load dimensions, and future expansion needs before purchasing.

Details matter here. A poorly matched beam can limit usable capacity. An overly narrow aisle may slow turning and increase contact risks. Clear labels, visible load ratings, upright protection, and scheduled inspections support safer operations. Industry experience also shows that the cheapest quotation is not always the most economical choice. Installation quality, maintenance access, replacement parts, and staff training can change long-term results.

No single system fits every facility. That is the uncomfortable truth. Product mix changes. Order volumes fluctuate. Even accurate forecasts can miss seasonal pressure. Therefore, this overview balances practical warehouse experience with current design considerations and responsible planning. Its recommendations should support professional assessment, supplier verification, and site-specific engineering review before implementation.
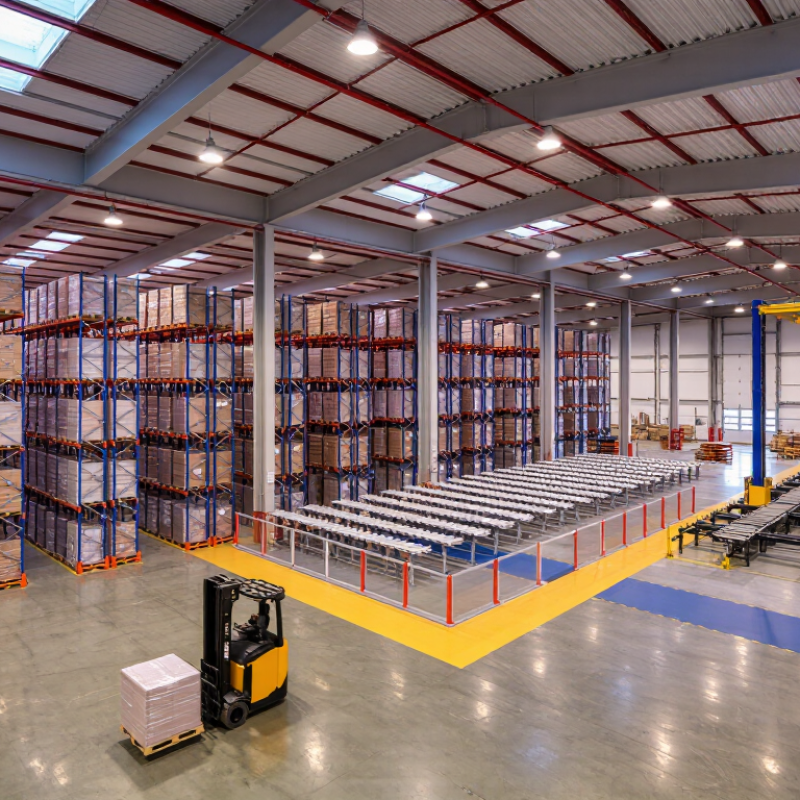
2026 Top Pallet Racking Systems for Warehouses

Warehouse Pallet Racking Systems: Purpose, Structure, and Core Components

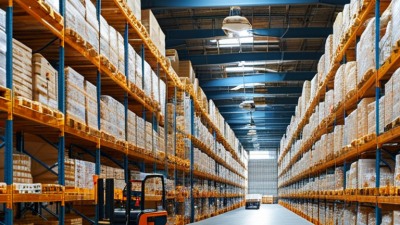
Warehouse pallet racking systems create vertical storage while keeping pallets accessible to forklifts and workers. Their purpose is not simply to hold more goods. A well-planned system supports safe movement, accurate stock rotation, and practical use of floor space. In daily warehouse reviews, I have seen poor layouts cause hidden delays. Narrow aisles may increase capacity, but they can also slow picking and raise collision risks.

The structure usually includes upright frames, horizontal beams, bracing, base plates, anchors, and pallet supports. Uprights transfer the load to the floor. Beams carry pallet weight across each bay. Bracing keeps the frame stable under movement and uneven loading. Decking can support pallets that do not sit securely on beams. These parts must match the stored load, pallet dimensions, aisle width, and equipment used.

Core components also include row spacers, column guards, load labels, and impact protection. Clear labels show permitted bay capacity. Guards help reduce damage near busy travel paths. Still, protection cannot replace disciplined driving or regular inspections. Dust, bent steel, missing anchors, and overloaded beams need prompt attention. No layout is perfect. Seasonal stock changes may expose weaknesses that looked minor during installation. A qualified designer should review these changes before workers adjust beam levels or add storage. Depth, clearance, and load data deserve careful checking, even when the system appears stable.

Main Types of Pallet Racking for Different Warehouse Operations

2026 Top Pallet Racking Systems for Warehouses

Main Types of Pallet Racking for Different Warehouse Operations

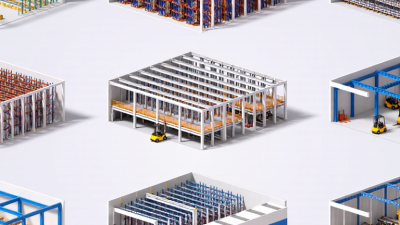
Pallet racking should follow the warehouse task, not only available floor space. Selective racking suits mixed products and frequent access. It offers direct pallet access, but uses more aisles. Drive-in racking increases storage density for uniform goods with limited stock rotation. It may slow picking when operators need deeper pallets.

Double-deep racking stores more units with fewer aisles. However, it usually requires specialized handling equipment and tighter inventory control. Push-back racking supports several pallets per lane, making it practical for medium turnover. Pallet flow racking uses gravity rollers and follows first-in, first-out rotation. It fits food, pharmaceutical, and date-sensitive inventory when correctly maintained.

MHI’s 2024 Annual Industry Report found that 55% of supply chain leaders planned to increase technology investment. That trend supports combining racking with scanners, location software, and real-time inventory checks.

Tips: Measure pallet dimensions, load weight, aisle width, and product rotation before choosing a system. Mark beam levels clearly. Inspect uprights, anchors, and damaged frames weekly. Do not assume maximum density means better performance. A practical warehouse audit may expose hidden travel time between dense storage lanes. That detail is easy to miss. Rack design also needs review when forklifts, pallet sizes, or order profiles change. ASCM research continues to emphasize accurate inventory data and operational visibility. Yet data alone cannot fix poor slotting or unsafe loading habits.

How to Compare Rack Capacity, Layout, Safety, and Accessibility

2026 Top Pallet Racking Systems for Warehouses

Comparing pallet racking starts with capacity, not appearance. Check each beam level, upright frame, and pallet position separately. Confirm the stated load includes pallets, product weight, and impact allowances. A small calculation error can distort the entire warehouse plan.

MHI’s 2024 Annual Industry Report found that 55% of supply chain professionals already use inventory and network optimization tools. That matters because rack capacity should follow real inventory movement, not guesses.

Layout also controls accessibility. Narrow aisles increase storage density, but they demand suitable equipment and disciplined traffic separation. Keep fast-moving products near dispatch areas. Place slow-moving stock higher or farther away.

OSHA reports about 85 annual forklift fatalities and 35,000 serious injuries in the United States. Therefore, guardrails, upright protection, visible load plaques, and regular inspections deserve more attention than polished drawings.

A perfect layout is usually a fantasy. Product sizes change. Picking habits change faster.

Tips: Measure the actual pallet, including overhang. Model peak inventory, not average stock. Leave clear travel paths. Photograph damaged frames immediately. Review the design with operators, because office assumptions often miss awkward turns, blocked labels, and unsafe reaching. Before approval, compare the plan against manufacturer-tested capacities, local safety requirements, and guidance from the Rack Manufacturers Institute. Mistakes are possible, even in careful projects. A second review can expose them.

Installation, Inspection, and Maintenance Requirements for Racking Systems

Installation, Inspection, and Maintenance Requirements for Racking Systems

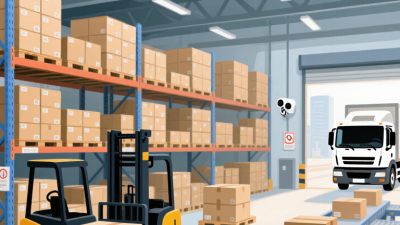
A safe pallet racking installation begins with a verified floor plan, load schedule, and level concrete slab. Every upright, beam, anchor, and protector must match the approved design. Installers should record torque readings, bay dimensions, and visible damage. Small deviations matter. A leaning frame can transfer force across an entire row.

The U.S. Bureau of Labor Statistics reported 4.8 recordable cases per 100 full-time workers in warehousing and storage in 2023. That figure covers all workplace injuries, not only rack failures, but it still demands attention. During installation, exclude forklift traffic from the work zone. Use calibrated tools and check beam locks before loading. HSE guidance HSG76 recommends regular rack inspections, while EN 15635 calls for a competent person to complete a detailed inspection at least every 12 months. Weekly checks remain practical in busy facilities.

Maintenance should include monthly housekeeping, damaged-component tagging, and prompt load removal from unsafe bays. Inspectors should photograph bent uprights, missing pins, impact marks, and overloaded beams. Never straighten structural members on site without engineering approval. That shortcut can hide fatigue. In practice, inspection records are often incomplete, especially after shift changes. A digital log helps, but it cannot replace trained judgment. Supervisors should compare actual pallet weights with design loads, because assumptions become dangerous when inventory changes. Review emergency procedures after every serious impact, even when no visible collapse occurs.

2026 Top Pallet Racking Systems for Warehouses

Installation, Inspection, and Maintenance Requirements

How to read the chart: The values show the planned maximum interval between inspection activities. Operator checks should be completed every shift or day, documented inspections are commonly performed at least weekly in accordance with risk-based warehouse programs, and a competent-person expert inspection should occur at least every 12 months. Any rack damaged by impact must be isolated and inspected immediately.

Installation and maintenance note: Rack systems should be installed on suitable floors, anchored and configured according to the approved design and load limits. Damaged frames, beams, anchors, safety pins, bracing, and load signs should be repaired or replaced before the affected bay is returned to service. Local regulations, the approved structural design, and the rack supplier’s instructions take precedence.

Reference framework: OSHA 29 CFR 1910.176 and EN 15635 risk-based inspection principles. Inspection intervals may be more frequent where traffic, loading conditions, seismic exposure, or operating risk requires it.

Selecting the Right Pallet Racking System for a 2026 Warehouse

Selecting the right pallet racking system for a 2026 warehouse starts with accurate floor data, not a catalog image. Measure pallet dimensions, load weights, SKU turnover, forklift reach, and available ceiling height. Walk the warehouse during its busiest shift. A quiet drawing can hide serious congestion. We discovered this after a loading zone became a daily bottleneck.

Selective racking suits operations needing frequent access to many SKUs. Drive-in systems provide higher density but reduce direct access. Push-back and pallet-flow designs can improve product movement when inventory rotation matters. Cantilever racking fits long materials, such as pipes or timber. More density is not always better. A narrow aisle may save space but slow every forklift movement.

Review beam capacity, frame protection, floor strength, sprinkler clearance, and seismic conditions with a qualified rack engineer. Follow applicable local standards and inspection procedures. Add adjustable levels where product sizes may change. Leave practical expansion space for seasonal demand and future equipment. A full-scale mock aisle can reveal turning problems before installation. Sensors and inventory software may improve visibility, but they cannot correct poor layout decisions. We also underestimated training time in an earlier project. The rack was sound; the workflow was not. Fresh data, operator feedback, and scheduled inspections should guide each design choice.

2026 Top Pallet Racking Systems for Warehouses - Selecting the Right Pallet Racking System for a 2026 Warehouse

Comparison of commonly used pallet racking configurations based on typical warehouse planning ranges.

Racking System Typical Storage Density Pallet Selectivity Inventory Rotation Typical Aisle Width Typical Height Range Best-Fit Warehouse Use Main Limitation
Selective Pallet Racking Low to medium; approximately 30%–45% of floor area can be used for storage after aisles and operating space are included. Very high; direct access to every pallet position. FIFO or LIFO, depending on handling procedures. Approximately 3.0–3.7 m for common reach-truck layouts; equipment-specific. Approximately 3–12 m, subject to building height, load, and fire-code requirements. General merchandise, many stock-keeping units, and warehouses requiring frequent pallet access. Lower storage density because each rack row normally requires an operating aisle.
Double-Deep Pallet Racking Medium to high; generally provides about 20%–40% more pallet positions than comparable single-deep selective layouts. Medium; the front pallet must normally be moved to reach the rear pallet. Usually LIFO; FIFO requires additional controls or specific operating methods. Approximately 3.2–3.8 m, depending on the reach truck and load dimensions. Approximately 4–10 m. Warehouses with moderate SKU counts and multiple pallets per SKU. Reduced selectivity and a requirement for specialized reach-truck operation.
Drive-In Pallet Racking High; often approximately 60%–80% pallet-position utilization within the rack footprint. Low; access is concentrated by lane, with pallets stored several positions deep. Primarily LIFO; drive-through versions can support FIFO. Rack tunnels are commonly about 3.5–4.0 m wide, subject to truck and pallet dimensions. Approximately 3–10 m. High-volume, low-SKU inventories such as seasonal goods or uniform products. Limited selectivity, slower access, and greater risk of rack or pallet impact.
Push-Back Pallet Racking High; commonly stores 2–6 pallets deep per lane. Medium; each lane is normally assigned to one SKU or product group. LIFO is standard because pallets are loaded and retrieved from the same aisle. Approximately 3.2–3.8 m. Approximately 4–10 m. Medium-to-high volume products requiring better density than selective racking. Not ideal for strict FIFO and usually less suitable for a very large number of low-volume SKUs.
Pallet Flow Racking High; storage lanes commonly hold 2–20 pallets, depending on product and building layout. Medium; access is generally provided at the loading or picking face rather than every pallet position. FIFO, using inclined roller or wheel lanes. Approximately 3.0–3.7 m for the operating aisle, depending on equipment. Approximately 4–10 m. Perishable goods, date-sensitive inventory, and high-throughput distribution operations. Higher installation cost and the need for consistent pallet quality and load dimensions.
Mobile Pallet Racking Very high; can reduce the number of permanently open aisles and may provide approximately 80%–90% space utilization in suitable layouts. High when the required aisle is opened; access is sequential because only selected aisles are available at one time. FIFO or LIFO, depending on the operating process. One active aisle is typically about 3.0–3.7 m wide. Approximately 3–12 m, subject to building and safety constraints. Space-constrained warehouses with high inventory value and relatively low retrieval frequency. Higher capital cost, slower simultaneous access, and greater maintenance requirements.
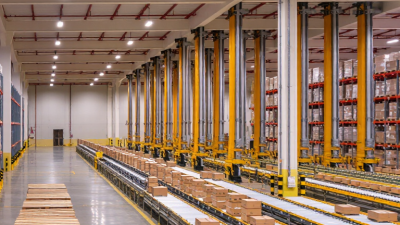
Automated Storage and Retrieval Pallet System Very high; can use narrow aisles and greater vertical height, with final density determined by equipment and building design. High through software-controlled pallet retrieval and location management. FIFO, LIFO, batch, or expiry-based rotation can be configured. Often approximately 1.5–2.0 m for crane-based aisle layouts; system-specific. Approximately 8–30 m or more in purpose-designed facilities. High-throughput operations, labor-constrained sites, and facilities requiring traceability or controlled access. Highest capital investment and greater dependence on controls, software, and planned maintenance.

Note: Values are typical planning ranges rather than guaranteed performance figures. Final capacity, aisle width, height, pallet positions, and safety requirements must be verified against pallet dimensions, unit loads, handling equipment, building structure, seismic conditions, fire protection, and applicable local regulations.