




7 Tips for Choosing Storage Racking Systems
Choosing Storage Racking Systems is not simply a matter of selecting the tallest frame or the lowest quoted price. In a working warehouse, every beam affects travel distance, picking speed, worker safety, and future capacity. A rack may look efficient on paper, yet fail when pallets vary in size or forklifts need wider turning space. Small details matter.
David E. Mulcahy, a respected warehouse operations author, wrote, “The warehouse is the heart of the supply chain.” That view remains practical today. When racks are poorly matched to inventory, the heart works harder. When the layout fits real workflows, products move with fewer interruptions. Still, no checklist is perfect. I have seen plans change after one busy shift exposed blocked aisles and awkward pallet access.
This guide presents seven practical tips for choosing Storage Racking Systems with greater confidence. It examines load capacity, rack configuration, aisle planning, material handling equipment, floor conditions, safety requirements, and future expansion. Measure the actual pallet before approving a design. Check the beam rating against the heaviest stored load. Leave enough clearance for the forklift mast, not just the pallet width. Growth deserves attention, too. A system that is full on opening day may already be undersized.
Reliable decisions also require qualified suppliers, documented specifications, routine inspections, and professional installation. Ask how the system will perform under daily use, not merely how it appears in a drawing. The best choice balances density, accessibility, durability, and budget. Sometimes the smartest answer is not the most compact one.
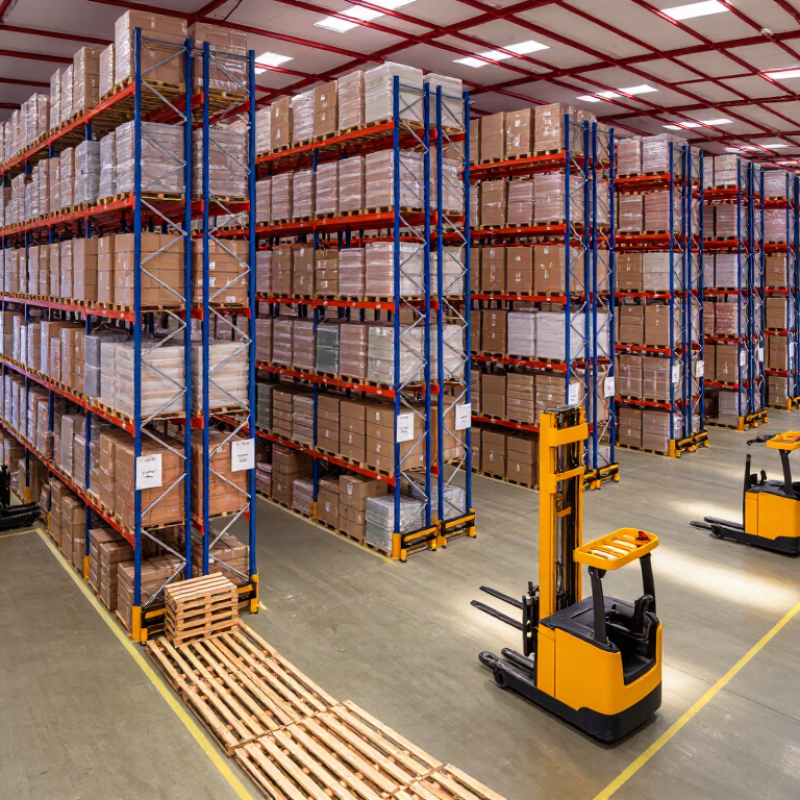
Define Storage Needs and Operating Requirements
Define Storage Needs and Operating Requirements
Choosing a storage racking system begins with facts, not attractive layouts. Record pallet dimensions, unit weights, daily receipts, dispatch volumes, and product turnover. Measure clear height, aisle width, floor condition, sprinkler locations, and forklift turning space. OSHA reports that forklifts cause about 85 fatalities and 34,900 serious injuries annually in the United States. Your rack design must therefore support safe movement, not only maximum capacity.
Tip 1: Separate storage by operating behavior. Fast-moving goods need shorter travel paths and easier access. Slow-moving inventory can use denser positions. Tip 2: Confirm every load rating with a qualified engineer. Include pallet weight, beam spacing, seismic conditions, and possible impact. A small assumption can become an expensive correction.
Review future demand before approving the layout. The 2024 MHI Annual Industry Report identifies inventory and network optimization as major technology priorities for supply-chain organizations. That finding matters because storage requirements change quickly. Leave room for seasonal peaks, new packaging, and altered picking methods. Tip 3: Test the design with a simple daily route. Walk the receiving dock, storage aisles, picking faces, and shipping area. Watch for congestion. A technically efficient plan may feel awkward during a busy afternoon. That is the part many specifications miss. Record the weakness, revise the plan, and validate it with operators before installation.
| Tip | Storage Requirement to Define | Key Data to Collect | Practical Planning Range or Criterion | Recommended Racking Direction | Operational Check |
|---|---|---|---|---|---|
| 1 | Identify the inventory profile | SKU count, pallet or carton dimensions, unit weight, load stability, and hazardous or temperature-sensitive characteristics | Record the maximum loaded height and weight for every major load type. Design around the heaviest and largest regularly stored load, not the average load. | Selective pallet racking is suitable when many SKUs require direct access. Carton flow or shelving may be more suitable for small-item picking. | Confirm that the rack beam capacity, upright capacity, deck type, and load-support accessories match the actual unit load. |
| 2 | Calculate capacity and growth requirements | Current inventory, peak inventory, pallet positions, seasonal variation, and expected annual growth | Plan for peak stock rather than average stock, and include a documented growth allowance. A common planning approach is to reserve approximately 10%–20% additional capacity when future demand is uncertain. | Adjust rack height, bay length, or future expansion zones before finalizing the layout. | Use the number of required pallet positions and usable floor area to compare storage density, not only the number of rack bays. |
| 3 | Match rack configuration to inventory rotation | Annual throughput, picking frequency, expiration dates, batch controls, and required stock rotation method | FIFO is generally needed for dated or perishable products. LIFO can be acceptable for non-perishable products when direct access to every pallet is not required. | Use pallet flow or drive-through arrangements where FIFO is essential. Consider drive-in or push-back arrangements when higher density and LIFO access are acceptable. | Check whether the rack layout supports the required picking sequence without excessive travel or double handling. |
| 4 | Define material-handling equipment requirements | Forklift type, turning radius, lifting height, load center, operator visibility, battery or fuel needs, and travel route | Typical aisle planning must be based on the selected truck and load. Counterbalance trucks often require roughly 3.3–3.7 m aisles, while reach-truck layouts may use approximately 2.7–3.0 m; verify the exact manufacturer specification. | Choose aisle width, rack depth, guide rails, and floor tolerances together with the handling equipment. | Conduct a turning and clearance test using the largest truck, largest load, and most restrictive operating route. |
| 5 | Use the available building envelope efficiently | Clear height, column spacing, floor flatness, sprinkler layout, doors, docks, lighting, and emergency exits | Maintain required clearances below sprinklers and around building services according to local fire regulations and the approved fire-protection design. | High-bay racks can increase vertical capacity where clear height and fire-protection provisions allow. Low-profile shelving may be better where manual access is the main constraint. | Verify floor load capacity, rack anchoring conditions, column interference, and access to exits before installation. |
| 6 | Set safety and compliance requirements | Load limits, seismic or wind conditions, impact exposure, pedestrian traffic, inspection procedures, and local regulations | Every rack bay should display its rated load capacity. Design should include protection for exposed uprights and end frames where forklift impact is possible. | Specify guards, back stops, mesh panels, safety barriers, wire decking, and aisle markings according to the risk assessment. | Require professional design review, installation inspection, periodic inspections, and immediate reporting of damaged structural components. |
| 7 | Evaluate total operating cost and flexibility | Purchase cost, installation, maintenance, labor, energy, relocation needs, and future SKU changes | Compare total cost over the expected service life rather than purchase price alone. Include labor travel distance, replenishment time, maintenance access, and possible reconfiguration. | Modular adjustable racking is generally easier to adapt to changing pallet heights and SKU profiles. Automated or mobile solutions may be justified where throughput and space costs are high. | Test the proposed layout with representative picking volumes and measure travel distance, handling time, accessibility, and replenishment effort. |
Related Posts
-

Top China Warehouse Storage Racks Manufacturers?
-

Exploring the Unique Features and Applications of Best Warehouse Storage Racks: A Comprehensive How-To Guide
-

Top 10 Industrial Storage Racks in China for Global Buyers?
-

China Best Storage Racking Systems for Global Buyers?
-

Innovative Solutions for Optimizing Warehouse Shelving Efficiency
-
2026 Top Heavy Duty Warehouse Racking Options for Efficient Storage?