




10 Warehouse Racking System Tips for Global Buyers
Choosing a Warehouse Racking System for international operations requires more than comparing prices. It demands careful attention to safety, capacity, site conditions, and long-term service. A rack that performs well in a dry warehouse may fail in a humid coastal facility. A design suited to cartons may not support steel coils, pallets, or irregular loads.
Experienced buyers examine the entire storage environment before approving a layout. They review pallet dimensions, forklift turning space, floor strength, ceiling height, fire protection, and expected inventory changes. Load plaques, engineering calculations, installation records, and inspection procedures should be clearly documented. Reliable suppliers also explain material grades, protective finishes, replacement parts, and after-sales support. Independent verification can reveal details that attractive product brochures overlook.
Small details matter.
Global projects need consistent communication across designers, manufacturers, installers, and local warehouse teams. Buyers should confirm applicable technical requirements with qualified professionals in each location. Regional conditions, seismic exposure, corrosion risks, and operating practices may change the final specification. This guide shares ten practical tips based on common procurement and warehouse planning experience. It focuses on decisions that influence safety, efficiency, adaptability, and total ownership cost. No checklist is perfect. Even experienced teams can underestimate future growth or daily handling pressure. Careful review, realistic assumptions, and documented inspections help reduce those weaknesses before the first pallet enters the aisle.
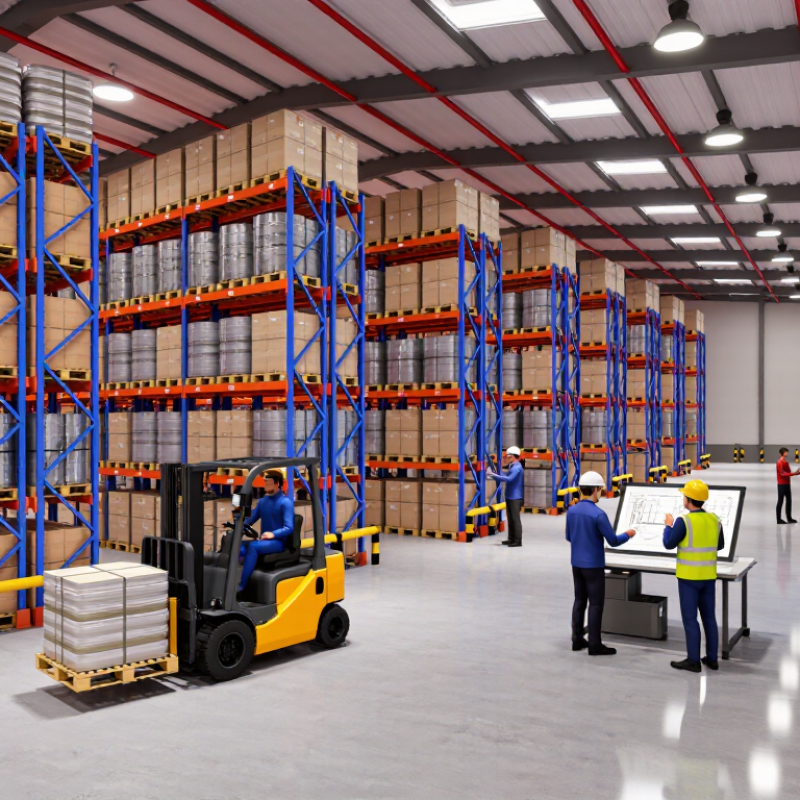
Map SKU, Pallet, and Load Data Before Selecting Rack Capacity
10 Warehouse Racking System Tips for Global Buyers
Map SKU, Pallet, and Load Data Before Selecting Rack Capacity
Rack selection should begin with real inventory data, not a catalog capacity number. Record each SKU’s dimensions, pallet footprint, gross weight, and stacking limits. Include seasonal items and damaged pallets, which are often ignored.
Measure the heaviest load.
Do not estimate pallet weight from memory. Weigh representative units, then check whether the load is evenly distributed. A pallet with dense goods in one corner can create extra stress on beams and uprights. Note forklift entry direction, pallet overhang, aisle width, and required clearance above each load.
Tip: Build a simple load map with SKU codes, pallet sizes, weights, storage levels, and monthly quantities. Mark uncertain figures for later verification. A spreadsheet may still lie if the measurements are rushed. In one warehouse review, several “standard” pallets differed by nearly 80 millimeters, affecting beam spacing and aisle movement.
Compare peak demand, not average demand. Calculate the maximum number of pallets stored in each bay, then apply the rack manufacturer’s stated capacity for that exact configuration. Confirm beam span, upright height, connection type, floor condition, and local engineering requirements. If seismic or wind exposure applies, request a qualified structural review before purchase. Small data gaps can become expensive changes after installation.
10 Warehouse Racking System Tips for Global Buyers - Map SKU, Pallet, and Load Data Before Selecting Rack Capacity
| No. | Planning Dimension | Representative Data | Recommended Rack or Capacity Decision | Why It Matters | Buyer Checkpoint |
|---|---|---|---|---|---|
| 1 | SKU profile | 1,200 active SKUs; 720 SKUs account for 80% of annual pallet movements; 360 slow-moving SKUs require reserve storage. | Use a mixed layout: selective pallet rack for high-access SKUs and higher-density storage for slow-moving inventory. | Storage density alone can reduce picking speed when frequently ordered products are difficult to access. | Segment SKUs by movement frequency, product family, dimensions, and storage rules before calculating rack quantity. |
| 2 | Pallet footprint | Common load bases include 1,200 × 800 mm and 1,200 × 1,000 mm pallets; loaded heights range from 1,100 to 1,600 mm. | Specify beam length and upright-frame depth for the actual pallet footprint, not only the nominal rack type. | A small change in pallet width or depth can affect beam clearance, aisle alignment, and usable warehouse area. | Record pallet length, width, loaded height, overhang, pallet quality, and entry direction. |
| 3 | Unit load weight | Typical pallet loads: 600 kg, 900 kg, and 1,200 kg; maximum recorded load: 1,350 kg. | Design each beam level for the heaviest planned load, including any future inventory increase and load-distribution limits. | Rack capacity depends on beam span, beam deflection, frame height, bracing, and the number of storage levels. | Use verified gross weight, including product, pallet, packaging, and dunnage. |
| 4 | Beam-level capacity | Two pallets per beam level; 1,200 kg per pallet; calculated level load: 2,400 kg. | Specify a beam-level working load of at least 2,400 kg, subject to the supplier’s structural calculations and local regulations. | Capacity is normally stated per pair of beams and must not be confused with the total capacity of the whole rack bay. | Confirm beam capacity, uniformly distributed load assumptions, deflection limits, and load plaques. |
| 5 | Clearance and safety gaps | Target vertical clearance above a loaded pallet: approximately 100 mm; allow sufficient side clearance for safe fork entry. | Set beam elevations from the actual maximum load height and handling-equipment tolerances rather than using average pallet height. | Insufficient clearance increases the risk of product damage, beam impact, and unsafe loading operations. | Validate pallet height variation, fork-truck mast movement, sprinkler clearance, lighting, and roof obstructions. |
| 6 | Aisle and equipment fit | Reach-truck aisles are often planned around 2.7–3.2 m; counterbalance forklift aisles commonly require more space. | Choose aisle width according to the exact truck model, turning radius, load length, and operating method. | A rack plan that ignores equipment geometry may reduce usable locations or create collision hazards. | Obtain the equipment technical sheet and confirm minimum aisle width with an on-site trial or layout simulation. |
| 7 | Storage density versus access | Selective rack provides direct access to every pallet; drive-in and double-deep layouts provide higher density with less immediate selectivity. | Use direct-access storage for mixed SKUs and frequent picking; use dense storage for stable, batch-based, or last-in-first-out inventory. | The best rack system balances location utilization, stock rotation, labor cost, and retrieval frequency. | Compare expected pallet positions, daily pallet moves, replenishment cycles, and first-in-first-out requirements. |
| 8 | Environmental and regulatory conditions | Cold rooms, humid areas, seismic zones, corrosive products, and fire-protection systems can change the design requirements. | Specify corrosion protection, temperature limits, anchoring, seismic design, and fire-clearance requirements before final quotation. | Rack performance and compliance depend on the building environment as well as the steel components. | Provide location, floor condition, seismic classification, temperature range, humidity, fire code, and local approval requirements. |
| 9 | Growth and reserve capacity | Planned inventory growth: 15% over three years; desired operational reserve: approximately 10% of pallet positions. | Reserve expansion space or select a modular configuration with adjustable beam levels and extendable rows. | Designing only for today’s inventory may cause expensive reconstruction when product volume increases. | Model peak-season inventory, new-SKU introduction, pallet-size changes, and future handling-equipment upgrades. |
| 10 | Inspection and documentation | Required records include layout drawings, load signs, installation instructions, inspection logs, and damage reports. | Purchase a system with traceable component specifications, installation verification, and a documented inspection routine. | Clear documentation supports safe operation, maintenance, insurance review, and cross-border project handover. | Confirm load plaques, anchor details, component tolerances, spare-part availability, warranty terms, and inspection responsibilities. |
Planning note: The representative figures are practical planning examples. Final rack capacity, anchoring, seismic resistance, fire protection, and installation requirements must be verified against the building conditions, handling equipment, applicable local standards, and a qualified structural design.
Related Posts
-

Maximize Your Space: A Step-by-Step Tutorial on Choosing the Best Warehouse Shelving Racks
-

Future Insights on Best Warehouse Shelving Systems Market Trends and Examples Leading to 2025
-

Maximizing After Sales Support and Maintenance Savings with Best Heavy Duty Pallet Racking
-

7 Key Reasons Why Investing in Pallet Racking Installation Boosts Warehouse Efficiency
-

7 Key Statistics That Highlight the Importance of Pallet Racking in Modern Warehousing
-

What is a Warehouse Pallet Racking System and How Does It Optimize Storage Efficiency?